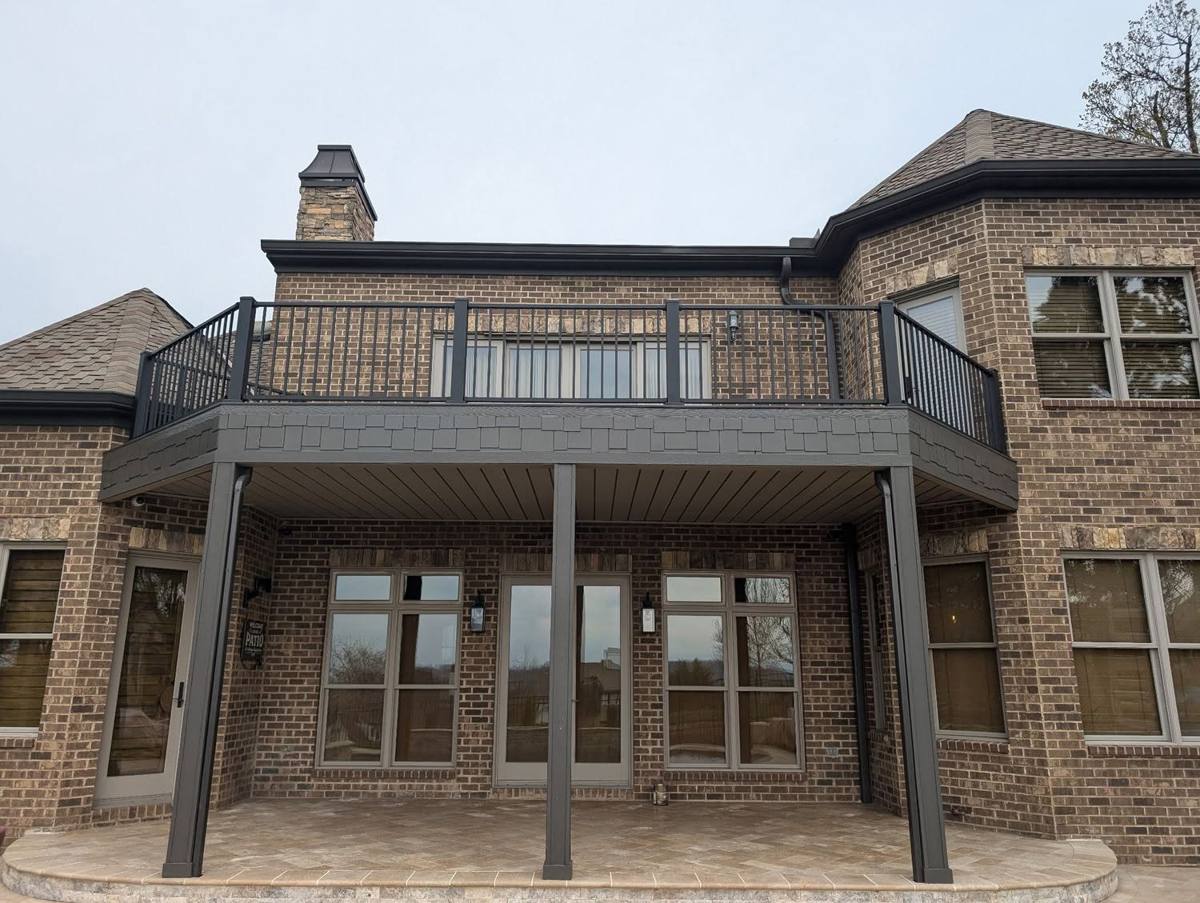
Underdeck systemsdry space underneath.
An underdeck system turns the space beneath an elevated deck into a dry, finished outdoor room. Rain that falls through the deck boards is caught overhead and carried away, so the patio, walkout or seating area below stays usable in weather that would otherwise end the evening.
East Tennessee's sloped lots and walkout basements make this a common fit around Knoxville: the elevated deck already casts the shade, and the underdeck system is what turns the sheltered ground under it from dead storage space into part of the house's outdoor living.
- The space under an elevated deck, made dry
- Rain caught overhead and carried away
- A finished, attractive space instead of bare framing
- Fits patios and walkouts under existing decks
Questions aboutunderdeck systems.
What is an underdeck system?
A drainage and ceiling system fitted beneath an elevated deck. It catches the rain that comes through the deck boards, channels it away, and finishes the underside as a proper ceiling, turning the space below from a dripping dead zone into a dry, attractive outdoor room.
Does the space under the deck really stay dry in the rain?
Yes. That is the underdeck system's one job. Water coming through the deck boards is caught overhead and carried out past the space below, so the rain stays on top and the room underneath stays dry enough to furnish.
Can an underdeck system go under my existing deck?
Usually, yes. An underdeck system fits beneath an elevated deck whether it goes in with a new build or is added under a deck that is already standing. What it needs is height worth reclaiming: a walkout or patio under a raised deck is the classic case, and East Tennessee's sloped lots produce a lot of them.
What can the space under a deck be used for once it's dry?
Anything a covered patio is used for: seating out of the rain, an outdoor dining spot, a sheltered landing for the walkout basement, space that was already shaded and is now dry as well. The structure over it is already built and paid for; the underdeck system is what makes the room under it real.
When is the best time to install an underdeck system?
With the deck build, ideally. The drainage layer goes in cleanest while the deck above is being framed, and the two get designed as one structure. Under a deck that is already standing it is a retrofit, and a common one: the trigger is usually a good patio below that gets abandoned every time it rains.
How much does an underdeck system cost?
The price follows the footprint of the deck above, the height of the space being enclosed, and the level of finish. A drainage layer with a simple ceiling and a fully finished outdoor room are different scopes. It is measured and priced from the deck itself; call (865) 339-9775 and the walk-through does the rest.
Work we'reproud of.
What you cancount on.
What East Tennesseesays about us.

Tell us aboutyour deck.
An old deck you want gone, a porch you want screened, or a blank patch of yard: send the details and we will get you a quote.